
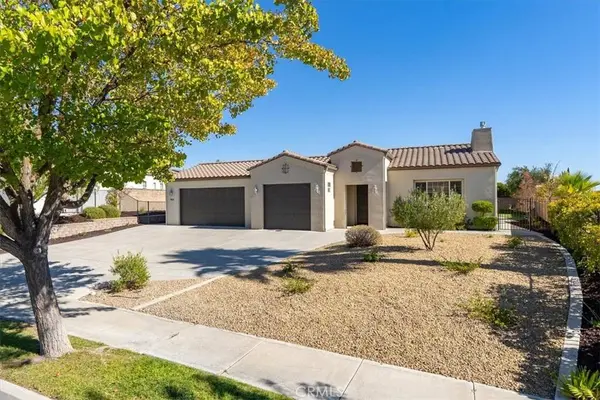
904 Salida Del Sol
Paso Robles, CA 93446
Open House
Sat Oct 03, 11:00am - 2:00pm
Sun Oct 04, 12:00pm - 4:00pm
- 4 Beds
- 3 Baths Full Baths: 2 Half Baths: 1
- 3,029 SqFt
- 0.3 Lot Size
- 2005 Year Built
GALLERY
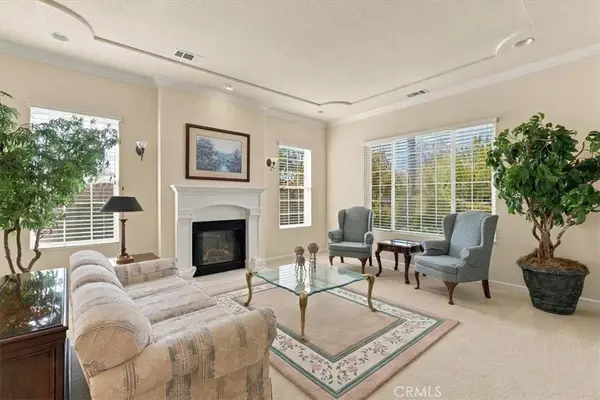
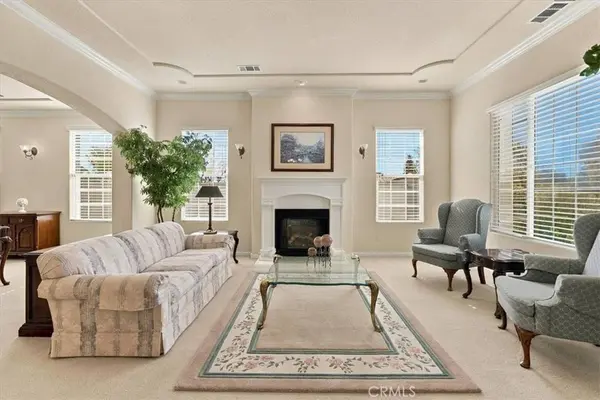
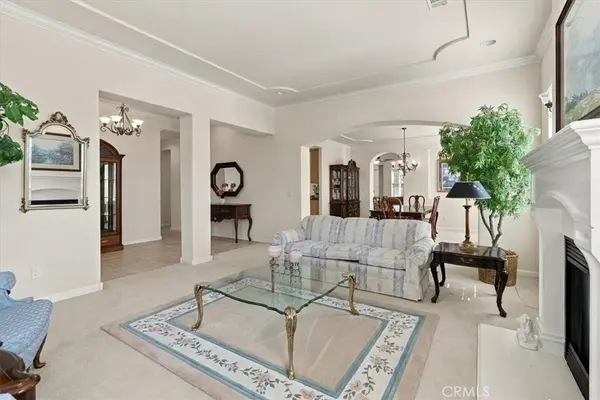
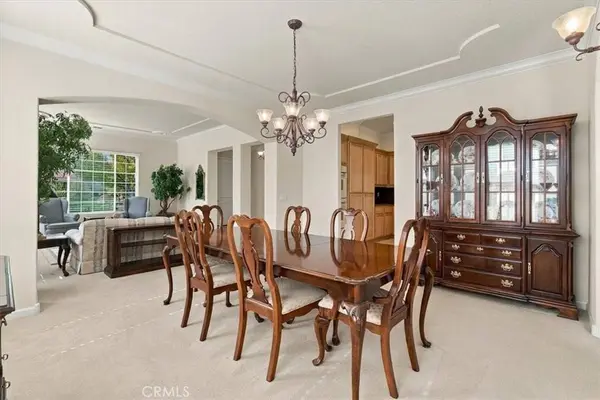
PROPERTY DETAIL
Key Details
Property Type Single Family Home
Sub Type Single Family Residence
Listing Status Active
Purchase Type For Sale
Square Footage 3, 029 sqft
Price per Sqft $360
Subdivision Pr City Limits East(110)
MLS Listing ID NS26205698
Bedrooms 4
Full Baths 2
Half Baths 1
Construction Status Turnkey
HOA Y/N No
Year Built 2005
Lot Size 0.300 Acres
Property Sub-Type Single Family Residence
Location
State CA
County San Luis Obispo
Area Pric - Pr Inside City Limit
Rooms
Main Level Bedrooms 4
Building
Lot Description Back Yard
Dwelling Type House
Story 1
Entry Level One
Foundation Slab
Sewer Public Sewer
Water Public
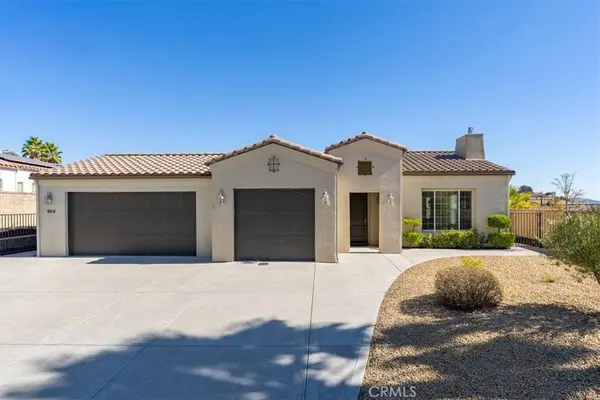
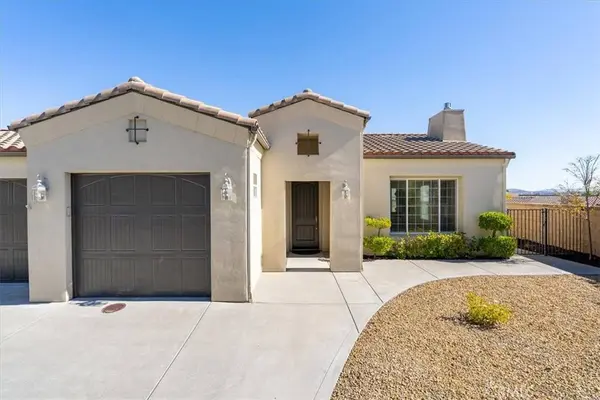
Architectural Style Mediterranean
Level or Stories One
New Construction No
Construction Status Turnkey
Interior
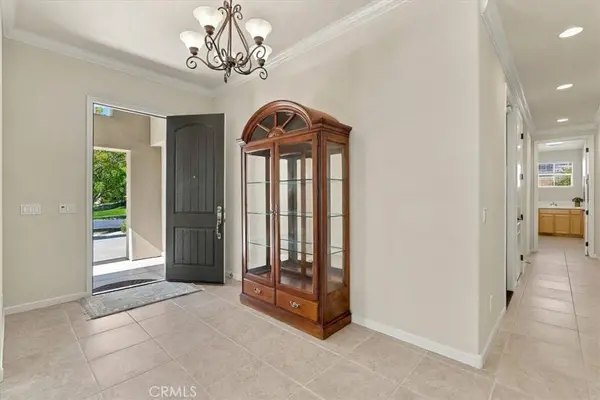
Interior Features Granite Counters, High Ceilings, All Bedrooms Down, Bedroom on Main Level, Main Level Primary, Walk-In Closet(s)
Heating Forced Air, Natural Gas
Cooling Central Air
Flooring Carpet, Tile
Fireplaces Type Family Room, Gas
Inclusions Washer, dryer, refrigerator
Fireplace Yes
Appliance Dishwasher, Disposal, Dryer, Washer
Laundry Inside, Laundry Room
Exterior
Parking Features Garage Faces Front
Garage Spaces 3.0
Garage Description 3.0
Fence Block
Pool None
Community Features Curbs, Gutter(s), Sidewalks
View Y/N Yes
View Neighborhood
Roof Type Concrete
Porch Concrete
Total Parking Spaces 3
Private Pool No
Schools
School District Paso Robles Joint Unified
Others
Senior Community No
Tax ID 025368043
Acceptable Financing Cash, Cash to New Loan
Listing Terms Cash, Cash to New Loan
Special Listing Condition Trust
Virtual Tour https://trimotionmedia.hd.pics/904-Salida-Del-Sol/idx
SIMILAR HOMES FOR SALE
Check for similar Single Family Homes at price around $1,092,000 in Paso Robles,CA

Active Under Contract
$875,000
915 Rolling Hills RD, Paso Robles, CA 93446
Listed by Jessica Baker of The Harley Group3 Beds 2 Baths 1,807 SqFt
Active Under Contract
$599,000
198 Santa Ynez AVE, Paso Robles, CA 93446
Listed by Jessica Baker of The Harley Group3 Beds 2 Baths 1,176 SqFt
Active Under Contract
$1,195,000
930 Windwood RD, Paso Robles, CA 93446
Listed by Wayne Lewis of RE/MAX Success2 Beds 1 Bath 1,408 SqFt
CONTACT