
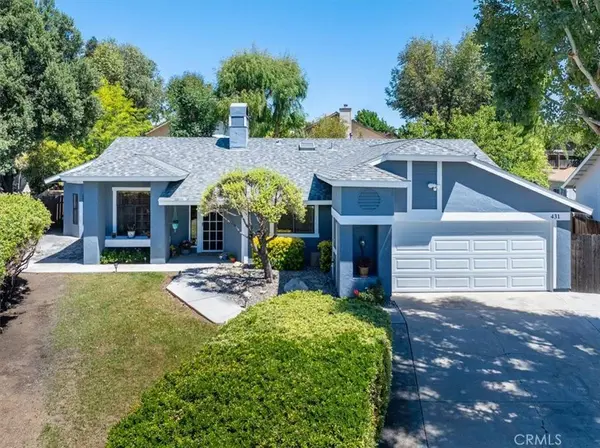
431 Apache CT
Paso Robles, CA 93446
- 3 Beds
- 2 Baths Full Baths: 2
- 2,047 SqFt
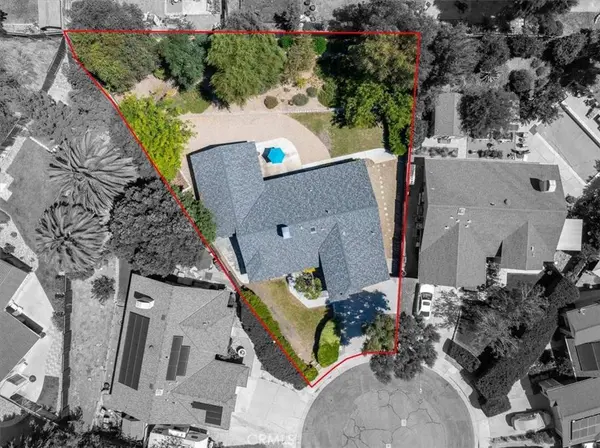
- 10,554 Lot Size
- 1986 Year Built
GALLERY
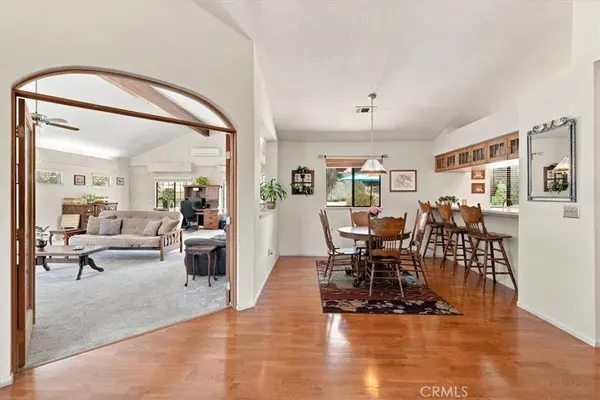
PROPERTY DETAIL
Key Details
Property Type Single Family Home
Sub Type Single Family Residence
Listing Status Active Under Contract
Purchase Type For Sale
Square Footage 2, 047 sqft
Price per Sqft $361
Subdivision Pr City Limits East(110)
MLS Listing ID NS26143950
Bedrooms 3
Full Baths 2
Construction Status Turnkey
HOA Y/N No
Year Built 1986
Lot Size 10,554 Sqft
Property Sub-Type Single Family Residence
Location
State CA
County San Luis Obispo
Area Pric - Pr Inside City Limit
Rooms
Main Level Bedrooms 3
Building
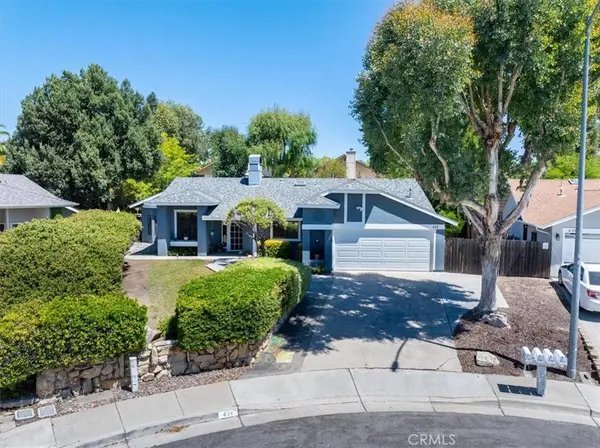
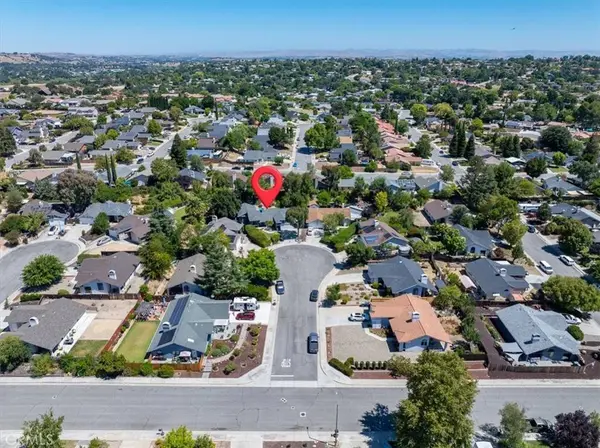
Lot Description Back Yard, Cul-De-Sac, Landscaped, Street Level
Dwelling Type House
Story 1
Entry Level One
Foundation Slab
Sewer Public Sewer
Water Public
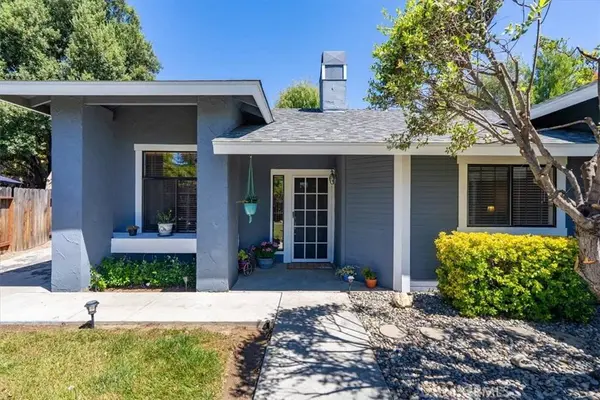
Architectural Style Craftsman
Level or Stories One
New Construction No
Construction Status Turnkey
Interior
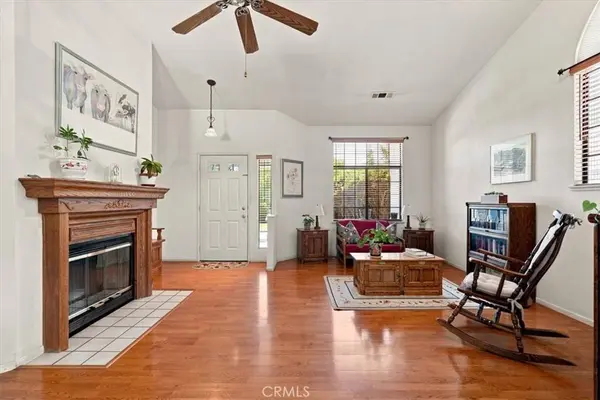
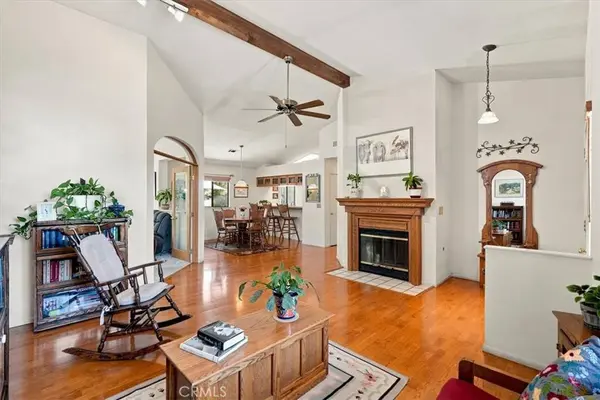
Interior Features Ceiling Fan(s), Separate/Formal Dining Room, All Bedrooms Down
Heating Forced Air
Cooling Central Air
Fireplaces Type Living Room, Wood Burning
Inclusions Refrigerator
Fireplace Yes
Appliance Dishwasher, Gas Range, Refrigerator
Laundry Laundry Room
Exterior
Parking Features Garage Faces Front
Garage Spaces 2.0
Garage Description 2.0
Fence Wood
Pool None
Community Features Gutter(s), Sidewalks
View Y/N Yes
View Neighborhood
Roof Type Composition
Porch Concrete
Total Parking Spaces 2
Private Pool No
Schools
School District Paso Robles Joint Unified
Others
Senior Community No
Tax ID 009610057
Acceptable Financing Cash, Cash to New Loan
Listing Terms Cash, Cash to New Loan
Special Listing Condition Standard
Virtual Tour https://trimotionmedia.hd.pics/431-Apache-Ct/idx
SIMILAR HOMES FOR SALE
Check for similar Single Family Homes at price around $739,900 in Paso Robles,CA

Active Under Contract
$875,000
915 Rolling Hills RD, Paso Robles, CA 93446
Listed by Jessica Baker of The Harley Group3 Beds 2 Baths 1,807 SqFt
Active Under Contract
$599,000
198 Santa Ynez AVE, Paso Robles, CA 93446
Listed by Jessica Baker of The Harley Group3 Beds 2 Baths 1,176 SqFt
Active
$934,990
3718 Rhone RD, Paso Robles, CA 93446
Listed by Terri Winn of GUIDE Real Estate3 Beds 2 Baths 1,893 SqFt
CONTACT